






Address
13 Logan Ridge Road, Chelsea, ME
Price
$ 499,000
Property Attributes
- MLS#1681212
- TypeSingle Family
- Listing Status Active
- CountyKennebec
- CityChelsea
- Zip04330
- StyleCape Cod
- Year Built1996
- Taxes$ 5403
- Price$ 499,000
- Bedrooms3
- Full Bathrooms2
- Half Bathrooms1
- Sqr Footage2520
- Lot Size4.56 Acres
Data Source:
Maine Listings (MREIS)
Property Description
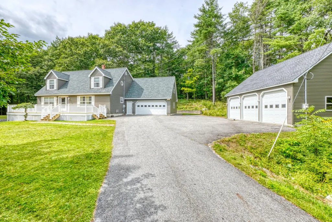
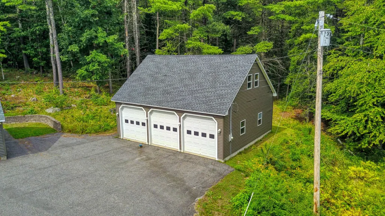
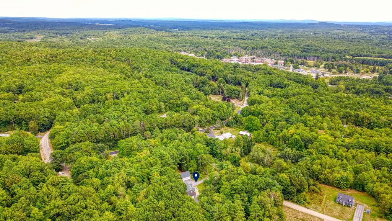
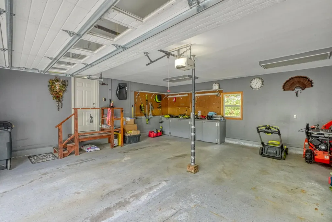
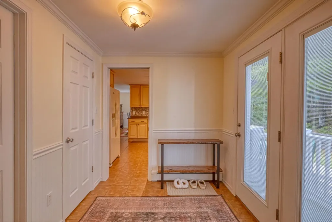
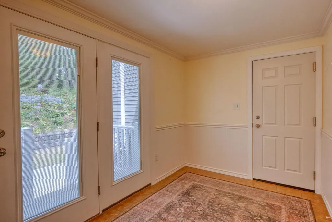
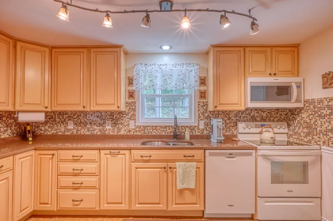
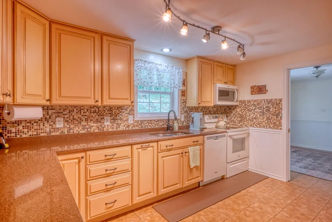
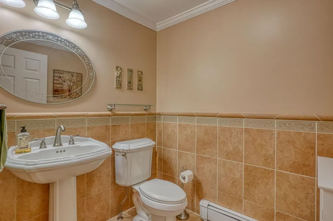
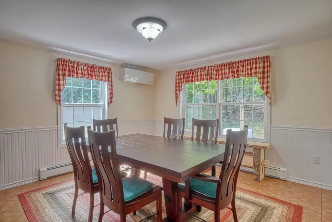
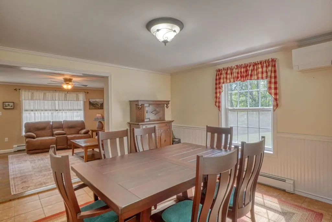
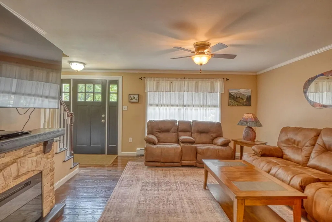
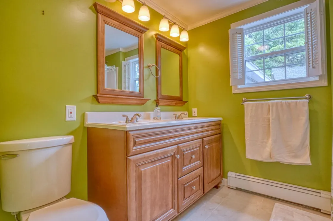
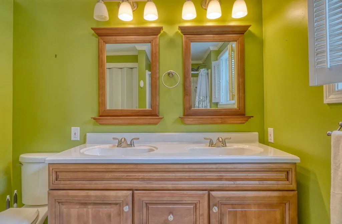
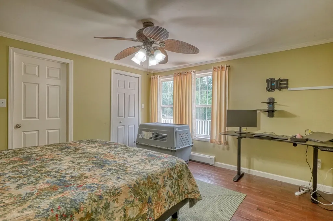
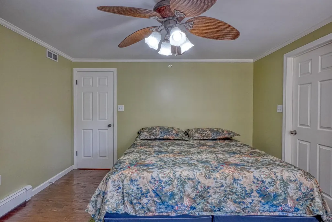
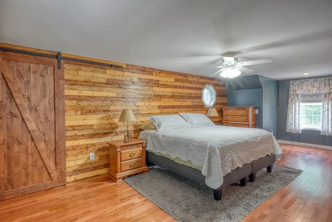
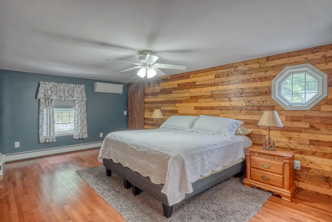
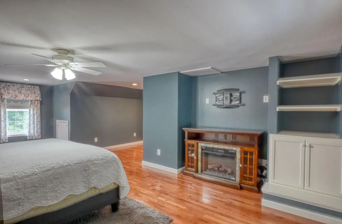
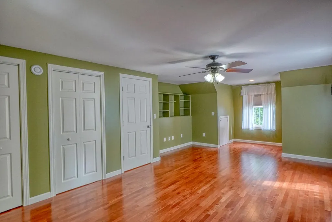
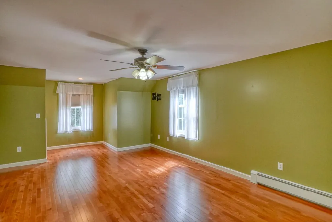
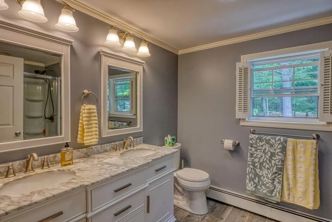
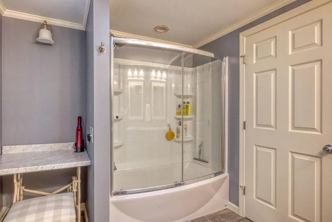
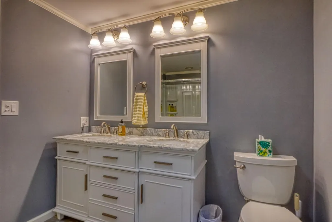
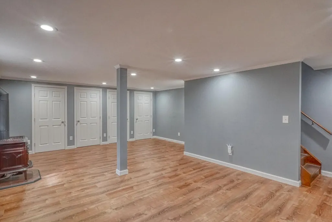
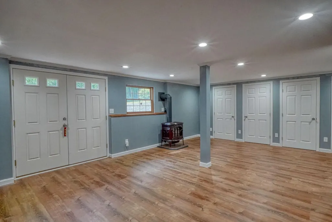
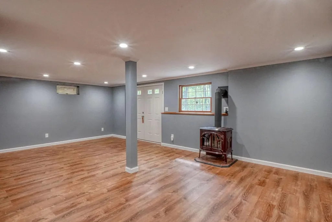
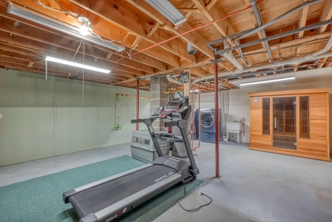
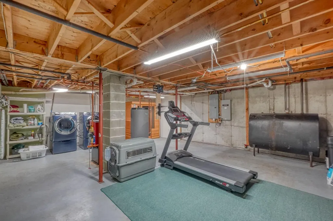
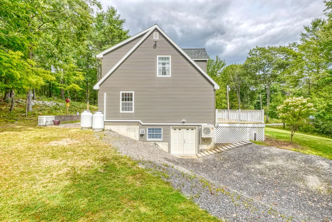
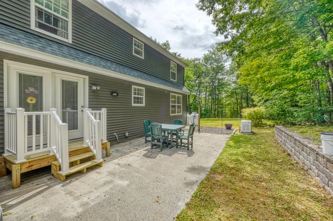
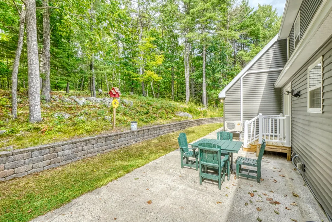
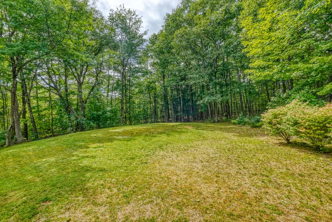
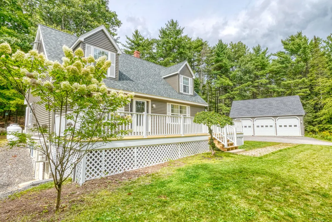
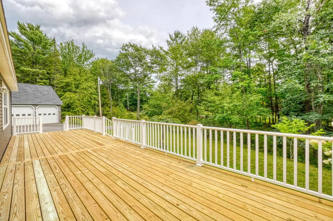
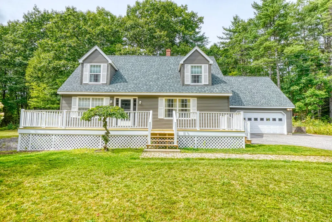
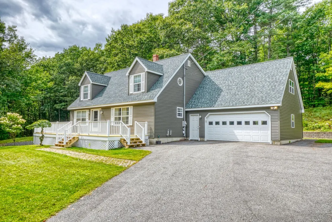
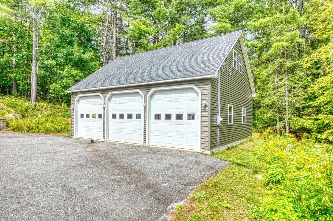
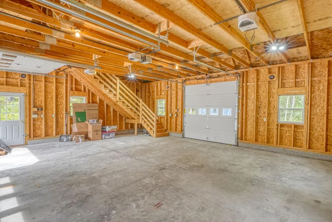
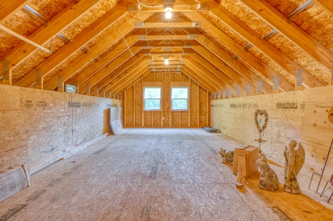
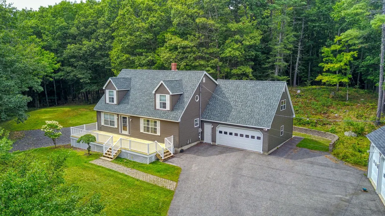
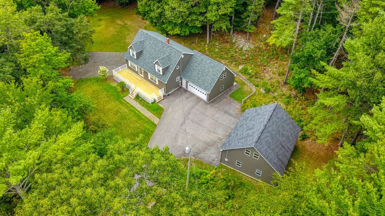
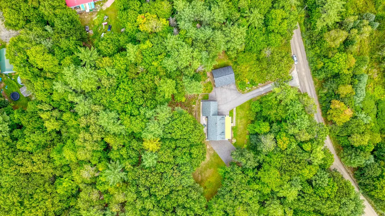
This stunning and meticulously maintained Cape Cod style home offers everything and more! Upon entering you will be welcomed by cozy and warm modern features and many updates that have been completed within the last four years, which include a new roof, whole house generator, heat pumps, new boiler, deck, whole house water filtration system, finished basement space, primary bedroom walk-in closet, the separate three bay garage and more! Each garage has the opportunity to add living space above and still plenty of room for storage or add a workshop. A truly move in ready and well cared for home where the owners paid attention to detail! Situated on a little over four and a half acres of peaceful private land, there is plenty of space to garden, homestead and even hunt for you outdoor enthusiasts! This private rural setting has all the peace and quiet you've been searching for! Located within a short distance from Augusta shopping and dining options and provides easy access to I-95 for a straightforward commute, the Togus VA Medical Center is also located essentially right around the corner. If you have been searching for an exquisite home like this, your search ends here!
General Features
| Sewer | Private Sewer,Septic Design Available,Septic Tank |
|---|---|
| Zoning | Residential |
| Electric | Circuit Breakers |
| Tax Year | 2026 |
| County | Kennebec |
| Property Type | Residential |
| HOA | true |
| Status | Active |
| City | Chelsea |
| Lot Size Units | Acres |
| Lot Size Square Feet | 198633.6 |
| Tax Annual Amount | 5403 |
| Standard Status | Active |
| Tax Lot | 75 |
| Virtual Tour | https://www.propertypanorama.com/instaview/mreis/1681212 |
| Heating | Electric,Gas Bottled,Oil,Propane,Baseboard,Heat Pump,Hot Water,Other |
| Cooling | Heat Pump |
| Property Subtype | Single Family Residence |
| Garage Y/N | true |
| Land Lease Y/N | false |
| HOA Fee | 600 |
| Pets Allowed | Other Restrictions |
| Assoc Fee Paid Per | Annually |
| High School District | RSU 12 |
| Roof | Shingle |
| Garage Spaces | 5 |
| Architectural Style | Cape Cod |
| Construction Materials | Wood Frame,Vinyl Siding |
| Year Built | 1996 |
| Attached Garage | true |
| Total Rooms | 8 |
| Full Baths | 2 |
| Appliances | Dryer,Microwave,Electric Range,Refrigerator,Washer |
| Other Structures | Shed(s) |
| Patio/Porch Features | Deck,Patio |
| Energy Efficient | Ceiling Fans |
| Structure Type | Modular |
Interior Features
| Total Baths | 3 |
|---|---|
| Air Conditioning Y/N | true |
| Heating Y/N | true |
| Basement | Exterior Entry,Interior Entry,Walk-Out Access,Daylight,Finished,Full |
| Flooring | Laminate,Other,Tile,Vinyl,Hardwood |
| Fireplace Y/N | false |
| Above Grade Finished Area | 1960 |
| Half Baths | 1 |
| Total Bedrooms | 3 |
| Below Grade Finished Area | 560 |
| Interior Amenities | 1st Floor Bedroom,In-Law Floorplan,Other,Storage |
| Furnished Y/N | Negotiable |
Exterior Features
| Parking Features | Paved,5 - 10 Spaces,Detached,Inside Entrance,Storage |
|---|---|
| Lot Features | Near Shopping,Neighborhood,Rural,Rolling Slope,Landscaped,Wooded |
| Water Source | Private,Well |
| Lot Size Area | 4.56 |
| Lot Size Acres | 4.56 |
| Road Surface Type | Gravel |
| Lot Size Source | Survey |
| Waterfront Y/N | false |
| Road Frontage Type | Private Road |
| Building Area Total | 2520 |
| Foundation Details | Poured Concrete |
| Other Equipment | Generator,Internet Access Available |
| Door Features | Storm Door(s) |
Amenities
- Foreclosure
- Views
- Short Sale
- New Construction
- Adult 55+
- Lease To Own
- No HOA Fees
- Furnished
- Primary On Main
- Air Conditioning
- Seller Finance
- Green
- Fixer Upper
- Horse
- Golf
- Fireplace
- Deck
- Garage
- Basement
- Pool
Property vs Single Family Average in 04330
Statistics provided by Inside Real Estate
Price
Taxes
Year Built
 Listing data is derived in whole or in part from the Maine IDX and is for consumers' personal, non commercial use only. Dimensions are approximate and not guaranteed. All data should be independently verified ©2026 Maine Real Estate Information System, Inc. All Rights Reserved.
